Design and Construction Making the impossible Possible Free consultation

ArchitectureEngineeringLandscapeConstruction

We design it. We engineer it. We build it.

A Houston design-build studio for homes, commercial and industrial buildings: plans, permits and construction, across Texas and anywhere in the U.S.

Pencil sketch of the front elevation of a modern two-story residence
Dusk rendering of the finished modern residence with wood garage door and stone entry, designed by A1 Design and Construction
ProjectModern residence · Houston, TX
DrawingA-201 Front elevation
Scale1/4" = 1'-0"
Stage03 Built

About the studio

A1DC is a one-stop, Houston-based studio where designers, surveyors, architects and engineers get anything done for you. We design and engineer everything from backyards and custom homes to stores, shops, schools, warehouses and more.

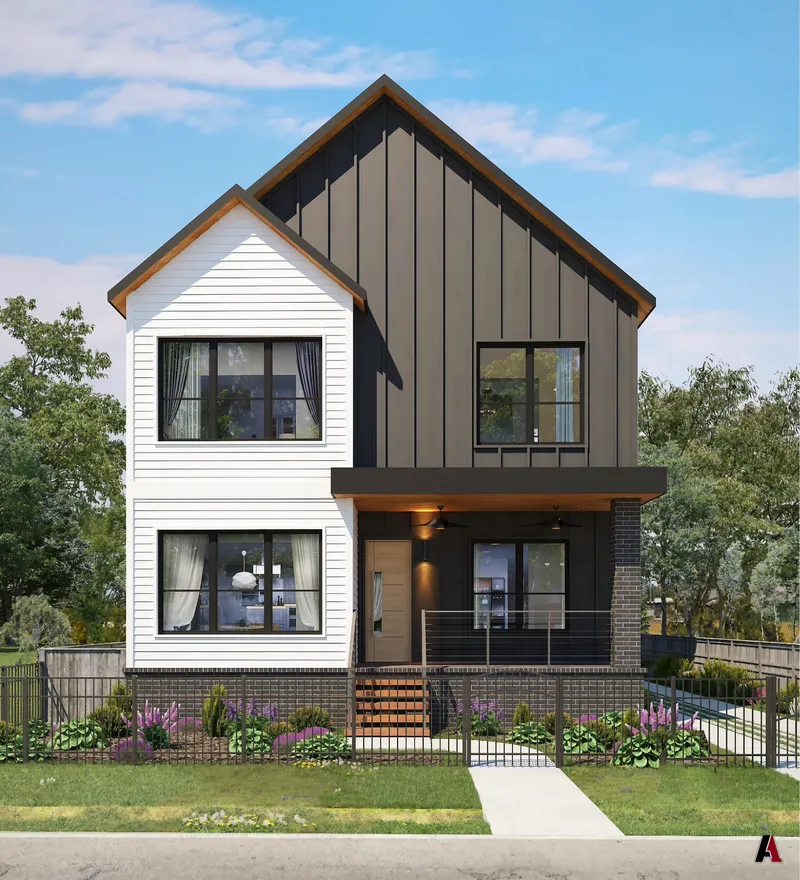
Rendering of a three-story home in the Houston Heights with white lap siding and dark board-and-batten
Three-story home · Houston Heights
  • ProjectsResidential, commercial and industrial
  • ReachTexas first, anywhere in the U.S.
  • First stepYour first consultation is free

Every discipline in one set of drawings.

Architecture, interiors, landscape, irrigation, engineering, surveys and permits are handled by one team, so nothing gets lost between consultants. The result is better work, delivered faster: a truly one-stop shop.

Architectural elevation sheet A-108 for a house remodel, drawn by A1 Design and Construction
A-108Elevations, house remodel

Drawn, engineered, rendered.

Homes, storefronts, campuses and industrial spaces from our studio.

Modern residenceCustom home · HoustonResidential
Townhomes with roof decksFour units · three storiesResidential
The ClockRestaurant & lounge interiorInteriors
Coastal fourplex at duskFour units · balconiesResidential
Fitness & social clubMurals, patio & valetCommercial
Townhome communityFive homes · Baytown, TXResidential
Courtyard gardenFire bowl, teak chairs & string lightsLandscape
Mid-rise buildingNine stories · glass & balconiesCommercial
Pool terrace & lawnSpa, loungers & outdoor kitchenLandscape
Office & retail centerAerial · parking & landscapeCommercial
WarehouseMetal building · truck docksIndustrial
Kitchen & living roomOpen plan · Dayton, TXInteriors
Insteel receptionOffice lobbyInteriors
Curved staircaseEntry hallInteriors
Modern residence, dark claddingDesign option · HoustonResidential
Dental officeLimestone, wood soffit & glassCommercial
Backyard pool & patioCovered patio · free-form poolLandscape
Madero restaurantPrivate dining room · conceptInteriors
Coastal fourplexPastel units · daytimeResidential
Estate house modelStreet view · 3D modelResidential
School & event campusMetal building · pond & siteCommercial
Sunken fire-pit loungeBuilt-in seating, dining & fire pitLandscape
Office & flex buildingGlass lobby & wood-tone frameCommercial
Office & retail center, street viewWhite panel & brick towersCommercial
Youth soccer complexAerial rendering · 7 turf fieldsCommercial
Contemporary duplexTwo units · HoustonResidential
Patio planting planRendered plan with plant calloutsLandscape
Coastal townhomesBoard & batten · three unitsResidential
Living room & loftDouble-height spaceInteriors
Two-story residence at sunsetStucco panels, wood & glassResidential
Office condominiumsStone towers & metal panelCommercial
Office condominiums, parking courtStone towers & storefront glassCommercial
Single-family homeLimestone entry · Dayton, TXResidential
Primary closetCustom millwork · Dayton, TXInteriors
Ranch home entry gardenTimber steps, boulders & native plantsLandscape
Stone & cedar residenceTwo stories · night lightingResidential
Office coffee barNavy cabinets & espresso stationInteriors
Courtyard lounge & grillCurved seating & outdoor grillLandscape
Children's dentistryMedical officeCommercial
Flex warehouseMetal building · stone & glassIndustrial
School & event campus, frontMetal building · drop-off & landscapeCommercial
Metal strip centerStorefront glass & brick piersCommercial
Madero restaurant, barBar & back bar · conceptInteriors
Karma and LuckRetail storefront · Galleria, HoustonCommercial
Primary closet & showerBuilt-ins, glass shower & barn doorInteriors
Pool & casita, aerialSpa, loungers & sport courtLandscape
Dining roomMarble floor & folding glass wallsInteriors
Loft kitchenIsland & open stairInteriors
Courtyard lounge, aerialCurved bench & fire tableLandscape
Courtyard garden planFire bowl, flagstone paths & diningLandscape
Three-story homeHouston HeightsResidential
Stone ranch homeStone, stucco & garage wingResidential
Warehouse & brick officeMetal panel · clerestory bandIndustrial
Stone residence & fire pitBackyard lightingResidential
Townhome dining & livingBaytown, TXInteriors
Insteel Wire ProductsPlant office remodelIndustrial
Private officeBuilt-in shelvingInteriors
Driveway seating gardenBoulders, gravel & water featureLandscape
Fitness club, wings muralStreet art & parkingCommercial
Retail & coffee shopWood cladding & stoneCommercial
Oil change & car washThree service baysCommercial
Mid-rise, tower cornerRound tower & glass curtain wallCommercial
Campus site planParking, detention & landscapeCommercial
Heat exchanger bundleBrass tubes & baffle platesIndustrial
Warehouse cutawayClear-span bays & docksIndustrial
Estate house model, rearPool court · 3D modelResidential
Metal shop houseBarndominium · roll-up doorsResidential
Townhome site planAerial rendering · Baytown, TXResidential
Contemporary duplex at sunsetAerial · landscaped walksResidential
Townhomes, street viewFour units · roof decksResidential
Front yard planting planColored planting designLandscape
Retail center & parkingAwnings & storefrontsCommercial
Two-story residenceStucco, wood & glassResidential
Garden casitaPlanting beds & patio seatingLandscape
Pool & spaCasita view · reflecting waterLandscape
Flex suites elevationsMetal panel, stone & roll-up doorsCommercial
Bedroom suiteWindow wall & lounge chairsInteriors
Great roomInterior designInteriors
Insteel conference roomProjection wallInteriors
Fitness club mural wallStreet-art facade & parkingCommercial
Distribution warehouseTilt-wall · glass office cornerIndustrial
Pipe roller standsFabricated welding rotatorsIndustrial
Metal building framePre-engineered steel · 3D viewIndustrial
Flex shop suitesRoll-up doors & stoneCommercial
Home officeBuilt-ins · Dayton, TXInteriors
Gray kitchenIsland & bar stoolsInteriors
Landscape design in progressPlanting palette & trace sketchesLandscape
Mediterranean residenceFour-elevation studyResidential
Backyard pool, side viewCovered patio & spaLandscape
U-tube bundleStainless tubes & support platesIndustrial
Warehouse & parkingClerestory windows · CMU baseIndustrial
LPG storage & pipingTanks, pumps & structural steelIndustrial
Warehouse parking fieldBrick office connectorIndustrial
Planting layers sketchHand-drawn concept elevationLandscape
Two-story residence, corner viewPanel siding & wood accentsResidential
Rear additionRemodel · steel windowsResidential
Dental office materialsExterior finish boardCommercial
Primary bathDouble vanity & freestanding tubInteriors
Outdoor kitchenGrills, bar & ceiling fanResidential
Motocross parkTrack layout & VIP standCommercial
Contemporary duplex, front courtPaver walks & round planterResidential
Stainless steel tankField erection & riggingIndustrial
Control panelDrives, breakers & wiringIndustrial
Ship hull repairDry dock steelworkIndustrial
Distribution warehouse site planTruck court, docks, parking & detention pondIndustrial
Secondary bathBaytown, TXInteriors
Patio cover & fire pitOutdoor livingLandscape
Primary bedroomMarble floor & window wallInteriors
Townhome kitchenBaytown, TXInteriors

More work on Instagram: @a1designconstruct

1 / 1

What we design

From idea to permit to construction, we design it all.

Residential 06

  • Custom & Luxury Homes
  • Barndominiums
  • Duplexes, Townhomes & Condos
  • Remodels & Additions
  • Interiors
  • Patio Covers & Outdoor Living

Commercial 06

  • Restaurants
  • Shops & Retail Stores
  • Gas Station Stores
  • Offices & Medical
  • Gyms
  • Schools & Churches

Industrial 04

  • Plants & Facilities
  • Metal Buildings & Warehouses
  • Structural, Mechanical, Electronics & Controlswith JC & J Engineering
  • Machining, Heat Exchangers & Vesselswith Seridme

Sites & Landscape 05

  • Soccer Fields & Parks
  • Swimming Pools
  • Site Plans & Parking
  • Landscape Architecture
  • Irrigation Systems

From first sketch to finished building

  1. Consult

    A free first meeting and a site visit. We listen for what you need, your budget and your timeline.

  2. We design it

    Concept plans, elevations and renderings you can react to early, while changes are still easy.

  3. We engineer it

    Structure, MEP, site and irrigation, engineered and checked against code. When a job needs it, such as industrial or complex commercial work, we engineer it with our partners.

  4. Permit

    A complete, coordinated drawing set, ready for permitting and bidding. We handle the permit process for you and expedite it until it is approved.

  5. We build it

    We build it, or we support your builder until it stands.

Watch the work take shape

Three recent projects, shown the way they came together: a Dayton home from drawings to construction, a Mediterranean residence round by round, and Baytown townhomes from site plan to interiors.

Dayton, TX

A four-bedroom home, drawn, rendered and built

We drew the floor plan and elevations, rendered the front and the main rooms, then built it from the slab up.

Heated area
2,560 sq ft
Under roof
3,462 sq ft
Lot
0.69 acre
Our scope
Design, renderings, construction
Floor plan drawing of a four-bedroom home with an office, patio and two-car garage, by A1 Design and Construction
DrawingsA-101 · Floor plan01 / 16
  1. Drawings: A-101 · Floor plan
  2. Drawings: A-102 · Front elevation
  3. Renderings: Front, limestone entry
  4. Renderings: Kitchen
  5. Renderings: Living room
  6. Renderings: Dining room
  7. Renderings: Office
  8. Renderings: Primary bath
  9. Construction: Foundation formed, ready to pour
  10. Construction: Slab pour
  11. Construction: Roof framing
  12. Construction: Interior framing
  13. Construction: Roof decking and windows
  14. Construction: Shingles on, siding going up
  15. Construction: Kitchen cabinets and floors in
  16. Construction: Primary bath tile

Custom residence

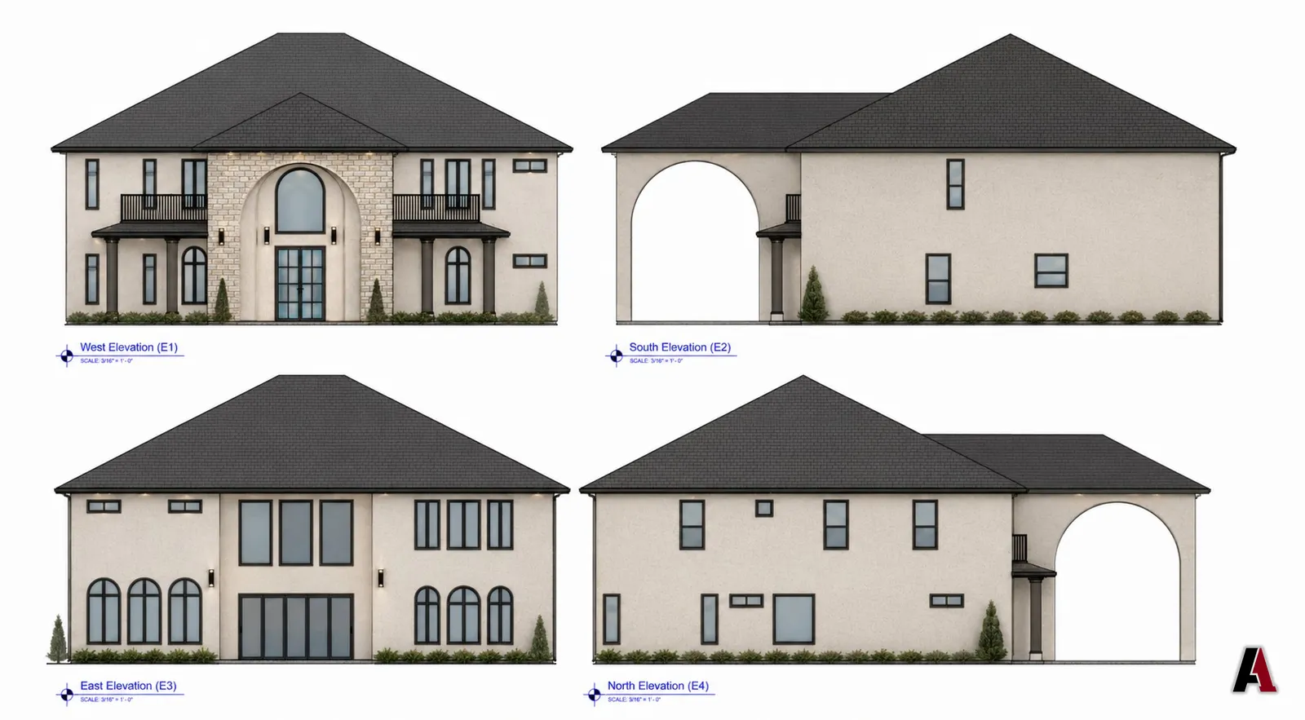
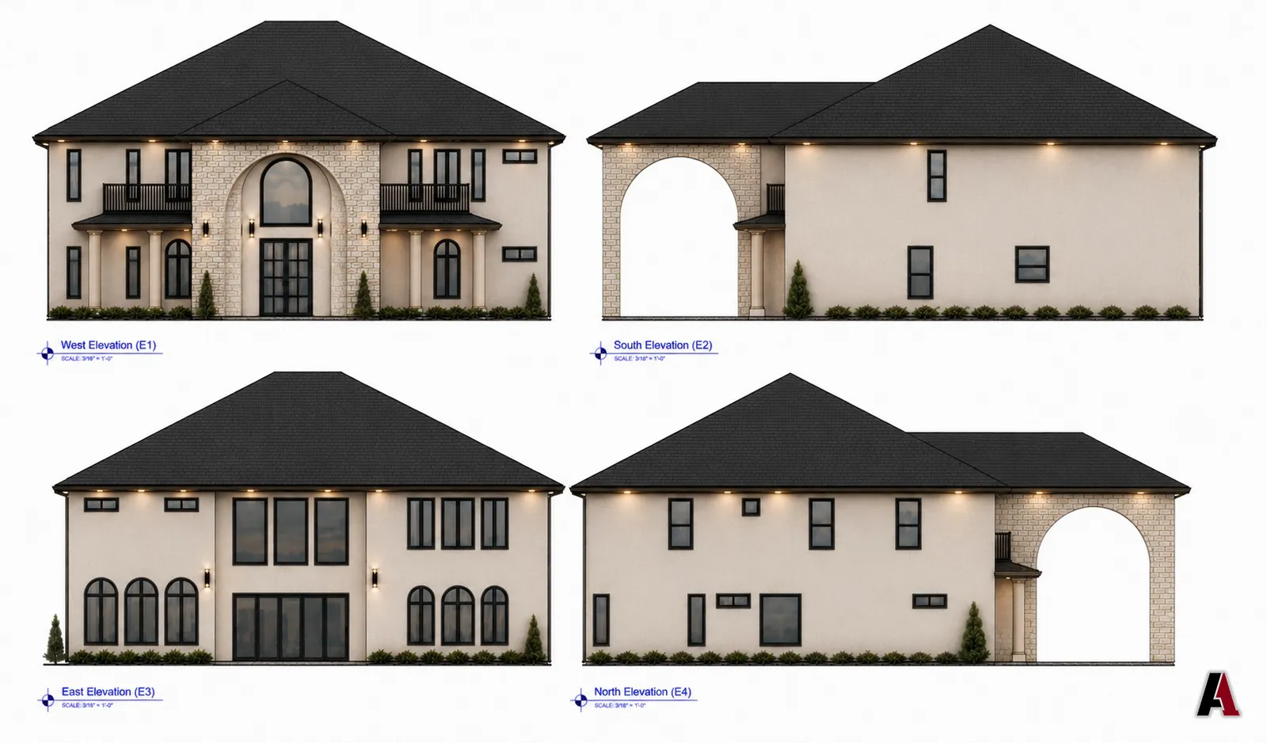
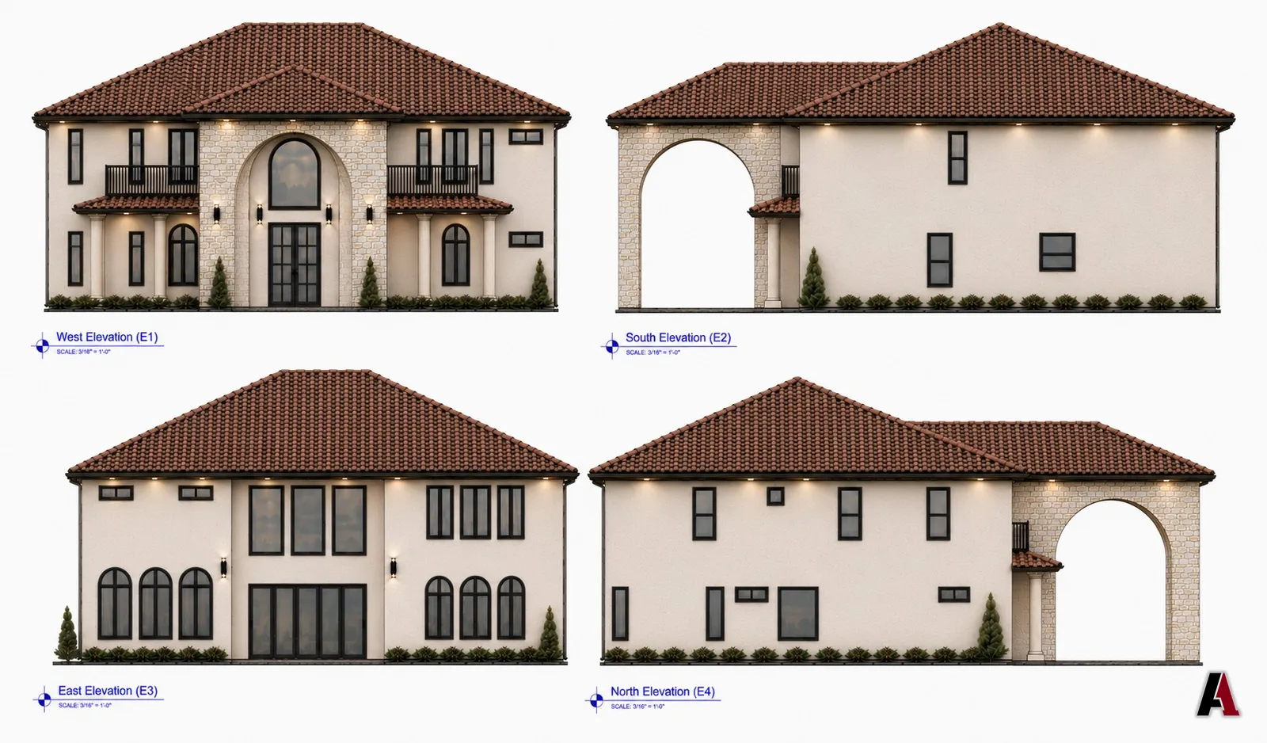
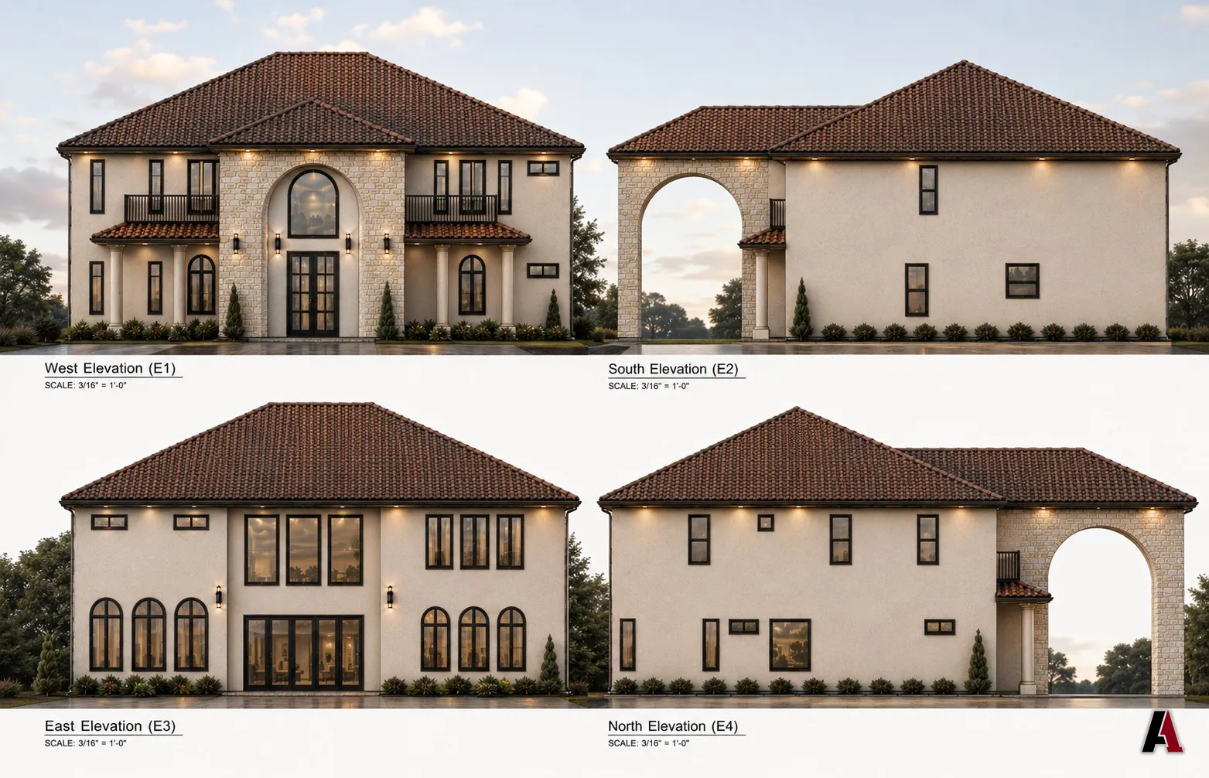
A Mediterranean residence, five rounds to final

Each round of renderings answered one question: materials and color, then lighting, then the roof, then the landscape and evening light of the finished home.

Views
All four elevations
Roof
Clay tile, chosen in round 3
Walls
Cream stucco and limestone
Four elevations of a two-story Mediterranean home with cream stucco, limestone and a dark shingle roof, by A1 Design and ConstructionThe same four elevations with wall sconces and soffit lights turned on, by A1 Design and ConstructionThe four elevations with a red clay tile roof, by A1 Design and ConstructionPhoto-real elevations with sky, trees and hedges, by A1 Design and ConstructionFinal dusk rendering of the Mediterranean home with a clay tile roof, cypress trees and warm lighting, by A1 Design and Construction
FinalFinal dusk rendering

Baytown, TX

A townhome community, site plan to interiors

Five shed-roof townhomes on a wooded lot, shown from the site plan to the street and the rooms inside.

Homes
5
Style
Shed roof, board and batten
Our scope
Site plan, design, renderings
Aerial rendering of five townhomes on a wooded lot with a shared drive and landscaping, by A1 Design and Construction
Site planAerial site plan: five homes on a shared drive01 / 10
  1. Site plan: Aerial site plan: five homes on a shared drive
  2. Exterior: Street view
  3. Exterior: From above the drive
  4. Exterior: Front elevations
  5. Interiors: Living room under the sloped roof
  6. Interiors: Living room
  7. Interiors: Dining toward the kitchen
  8. Interiors: Dining toward the living room
  9. Interiors: Kitchen
  10. Interiors: Secondary bath

About us

One team to design it and build it.

A1 Design and Construction Ltd. Co. is a design-build company: a one-stop shop for individuals, companies, builders, contractors and developers looking for a company to design and/or construct their next project. You can also hire A1 as your general contractor, so the project runs smoothly and without inconvenience.

35 plus
years of engineering experience
11 plus
years of architecture and design experience

What we do

All kinds of design and construction projects, residential to commercial: from basic house plans and neighborhood developments to commercial buildings and parks. We help clients design, plan, consult, manage and build multi-phase jobs, new construction, remodels, and repairs and restorations.

What we offer

An end-to-end client experience: seamless communication, budgeting, staffing, on-site organization, and solid, quality work every time.

Why choose us

A complete group of designers, architects, engineers and contractors who produce great, beautiful and functional structures, and who make sure you feel comfortable and satisfied with the result.

We do it all, start to finish

  1. 01

    Pre-construction

    Constant monitoring and interaction. We keep an eye on the budget to keep costs low, stay on top of the schedule for on-time delivery, and work closely with the design team to create your vision.

  2. 02

    Construction

    Reliable subcontractors and close oversight of the whole build: sequencing, production standards and quality checks at every stage.

  3. 03

    Post-construction

    Site cleanup, systems training, final inspections and move-in coordination, then a final walkthrough to make sure you are completely satisfied.

Call us today and make your next project come to life.

Industrial work, engineered with partners

For plants, industrial facilities, or complex commercial projects, A1DC works in conjunction with two engineering partners, so one team covers the building, its structure and the equipment inside it.

JC & J ENGINEERING

  • Structural
  • Mechanical
  • Electronics
  • Controls

Our engineering partner for industrial jobs: structural design, mechanical systems, electronics and controls, coordinated with our drawings from the first sketch.

SERIDME

  • Machining
  • Mechanical
  • Heat exchangers
  • Pressure vessels

Industrial and metal-mechanical partner since 1991: CNC machining, heat exchangers, ASME-certified pressure vessels and storage tanks.

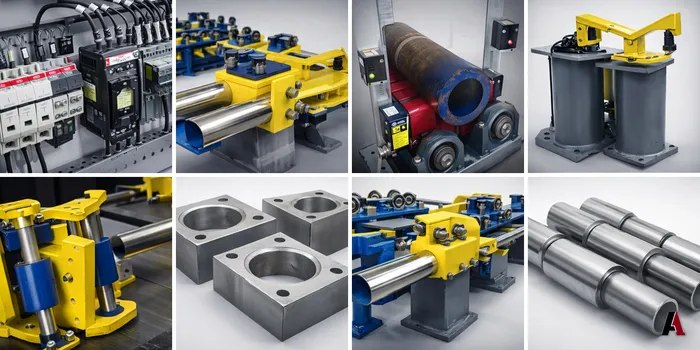
Collage of industrial work: control panel wiring, conveyor rollers, pipe-handling fixtures and machined steel parts
Industrial fabrication, controls and machined parts

Houston-based. Texas-focused. Nationwide.

Our studio is in northwest Houston. Most of our work is across Texas, and we have designed projects in 20 other states.

Straight-line distance from our Houston studio

50 MI 100 MI 200 MI 300 MI Dallas 210 MI Fort Worth 220 MI Waco 145 MI College Station 70 MI Austin 135 MI San Antonio 180 MI Corpus Christi 185 MI Galveston 60 MI Beaumont 85 MI A1 studioHOUSTON · SH-249 N 0100 MI ← EL PASO 660 MI NATIONWIDE ↗

Client reviews

What our clients say.

Honest reviews from the people we design and build for.

Worked with A1 on a home, a building or a project? Tell future clients how it went.

Leave a review
A1 Design and Construction banner: the A1 logo over colorful modern buildings, shaping the future

Let's draw your project.

Your first consultation is free. Fill in as much as you can, and we will come back with a more accurate estimate.
Type of project
What do you need? * Check all that apply

Design

Engineering

Site & landscape

Surveys & reports

Permits & building

Do you have a property survey?
Do you have any other documents to share? Check what you have
Attach them PDF or photo, one per box, up to 3

All files together, survey included, can be up to 7 MB. Larger sets or CAD files? Please fill out this form and send us an email with the files to info@a1designconstruct.com.